


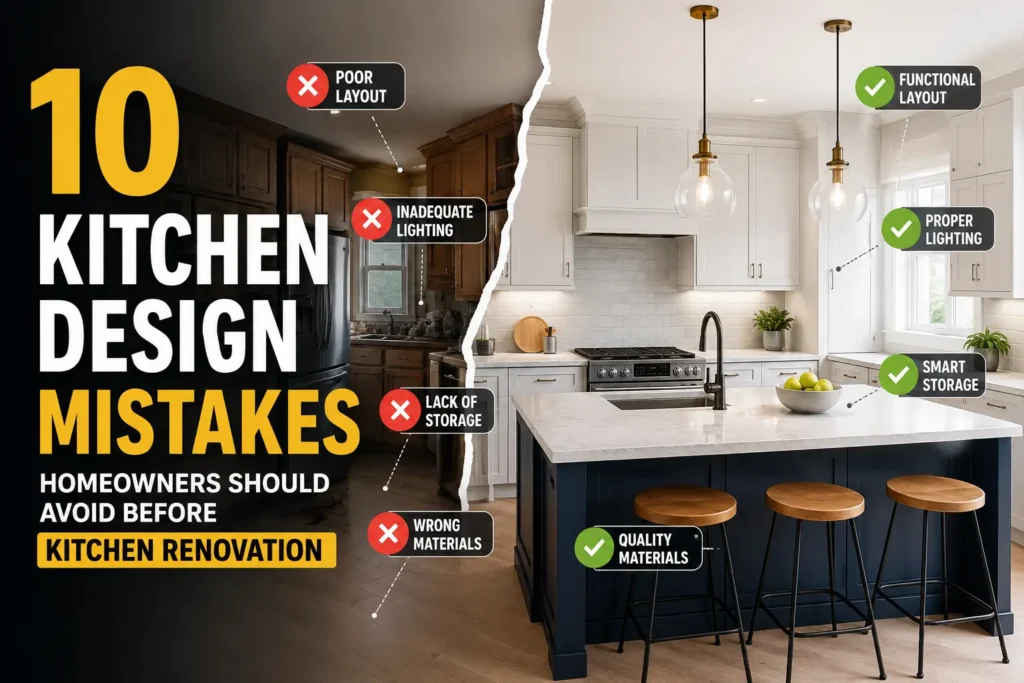
10 Kitchen Design Mistakes Homeowners Should Avoid Before Kitchen Renovation
A kitchen is more than just a place to cook — it is the heart of the home. Whether you are preparing daily meals, entertaining guests, or spending time with family, a well-designed kitchen can make everyday life easier, more comfortable, and enjoyable.
At 7Spades, we believe a successful kitchen design is a perfect balance of functionality, aesthetics, smart planning, and modern lifestyle needs.
However, many homeowners focus only on the appearance of their kitchen and overlook important design elements that affect comfort, storage, and long-term usability.
A beautiful kitchen can quickly become inconvenient if it is not planned properly.
If you are planning a new kitchen or kitchen renovation, here are the top kitchen design mistakes you should avoid.
1. Ignoring the Kitchen Work Triangle
One of the most common kitchen design mistakes is ignoring the relationship between the sink, stove, and refrigerator.
These three areas create what designers call the kitchen work triangle. When planned correctly, it allows smooth movement between cooking, cleaning, and food preparation zones.
A poorly designed layout can result in unnecessary movement, crowded spaces, and an inefficient workflow.
Tip: Keep the sink, refrigerator, and cooktop positioned in a way that allows easy access while maintaining enough workspace.
2. Insufficient Storage Planning
Many homeowners underestimate their storage requirements while designing a kitchen.
As a result, countertops become cluttered with appliances, containers, and daily-use items, making the kitchen feel smaller and less organized.
Modern kitchen storage solutions like:
- Pull-out drawers
- Tall pantry units
- Corner storage systems
- Cutlery organizers
- Overhead cabinets
can help maximize every inch of available space.
Tip: Plan storage according to your cooking habits, lifestyle, and future needs.
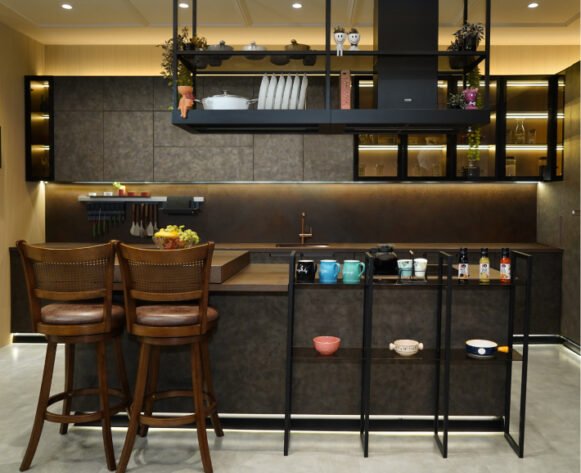
3. Poor Lighting Design
Lighting plays a major role in creating a functional and attractive kitchen.
A single ceiling light is often not enough for modern kitchen spaces. Poor lighting can make food preparation difficult and reduce the overall appeal of your kitchen.
A well-planned kitchen should include:
- Ambient lighting for overall brightness
- Task lighting for work areas
- Accent lighting for design enhancement
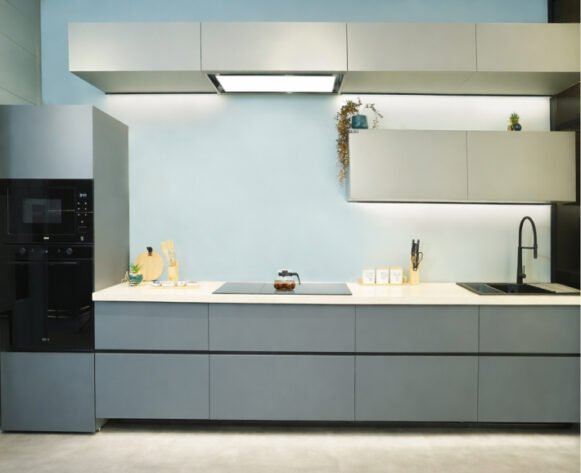
Under-cabinet lighting is especially useful for improving visibility on countertops.
Tip: Use layered lighting to create a kitchen that is both practical and visually appealing.
4. Not Leaving Enough Counter Space
Countertop space is one of the most important parts of any kitchen.
Many homeowners focus heavily on cabinets and appliances but forget to provide enough working space for chopping, preparing food, and placing everyday items.
Limited countertop space can make cooking uncomfortable and inefficient.
Tip: Always keep enough workspace near the sink, cooktop, and preparation areas.
5. Choosing Style Over Function
A stylish kitchen may look impressive, but it must also support your daily routine.
Following trends without considering functionality can create problems over time.
A good kitchen design should be based on:
- Your lifestyle
- Cooking habits
- Storage requirements
- Family needs
Tip: Prioritize a balance between modern design and everyday practicality.
6. Incorrect Appliance Placement
Poor appliance placement can affect the entire kitchen workflow.
For example, placing the refrigerator too far from the preparation area or installing appliances in inconvenient locations can make daily tasks harder.
Proper appliance planning ensures better movement and improves efficiency.
Tip: Think about how each appliance will be used before finalizing your kitchen layout.
7. Neglecting Ventilation
Ventilation is one of the most overlooked parts of kitchen planning.
Without proper airflow, smoke, cooking odors, grease, and moisture can build up, affecting comfort and indoor air quality.
A good chimney and exhaust system help maintain a fresh and healthier kitchen environment.
Tip: Choose ventilation solutions according to your cooking style and kitchen size.
8. Poor Electrical Planning
Modern kitchens depend on multiple appliances such as:
- Microwave ovens
- Refrigerators
- Dishwashers
- Mixers
- Coffee machines
- Smart kitchen devices
Insufficient electrical points or poorly positioned sockets can become a daily inconvenience.
Tip: Plan electrical points early to make your kitchen future-ready.
9. Overlooking Ergonomics
Kitchen comfort depends heavily on ergonomics.
Incorrect counter heights, difficult-to-reach cabinets, and poorly positioned storage can create unnecessary strain.
A kitchen should be designed around the people who use it every day.
Tip: Customize your kitchen layout according to user comfort and movement.
10. Failing to Plan for the Future
Many homeowners design kitchens based only on their current needs.
However, lifestyles change, storage requirements increase, and technology evolves.
A future-ready kitchen should include flexible storage, adaptable layouts, and modern solutions that remain useful for years.
Tip: Think long-term when planning your kitchen renovation.
Final Thoughts
A successful kitchen is not just about beautiful finishes — it is about creating a space that improves your daily lifestyle.
Avoiding these common kitchen design mistakes can help you save time, reduce unnecessary expenses, and create a kitchen that is functional, comfortable, and visually appealing.
At 7Spades, we help homeowners transform their ideas into thoughtfully designed kitchens with smart layouts, modern solutions, premium finishes, and practical functionality.
Planning your dream kitchen? Create a space that looks beautiful and works perfectly for your lifestyle.